
TRIQBRIQ WS20 | Compact external wall

The compact solid timber wall

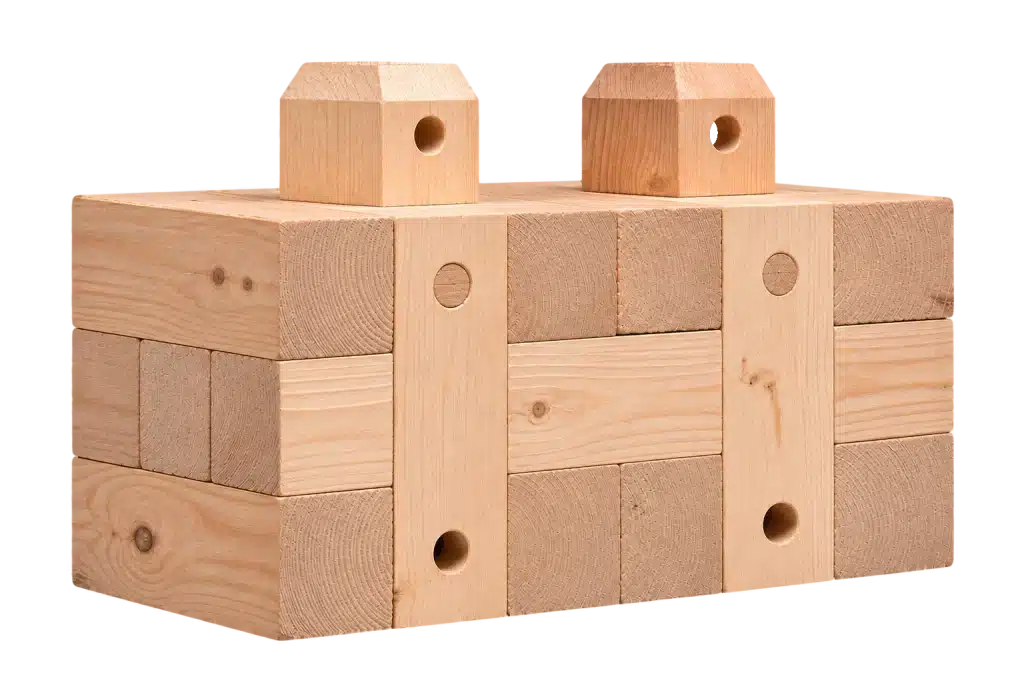
TRIQBRIQ WS20 standard BRIQ 20-40 with tenons, angled view
New from November 2026
TRIQBRIQ WS20

How does the WS20 work?

The TRIQBRIQ WS20 follows the same principle as the WS25: standardised solid timber building blocks, the BRIQs, are laid in a bond and interlocked with beech wood dowels – entirely without glue. With a wall thickness of 20 cm and the 40 cm format, it is the compact addition to the TRIQBRIQ system.

TRIQBRIQ WS20 standard BRIQ 20-40 with tenons, angled view
Easier to handle

At 7.2 kg per standard BRIQ, the WS20 is particularly easy to lay by hand. This keeps logistics and assembly on site simple.

Easier to handle

At 7.2 kg per standard BRIQ, the WS20 is particularly easy to lay by hand. This keeps logistics and assembly on site simple.

TRIQBRIQ WS20 standard BRIQ 20-40 with tenons, angled view
Material-efficient

With a wall thickness of 20 cm and 90 kg per square metre of wall area, the WS20 is our material-efficient solution for external walls. The principle remains the same: solid timber BRIQs, laid in a bond and connected glue-free with beech wood dowels.

TRIQBRIQ WS20 standard BRIQ 20-40 with dimensions: 40 cm long, 20 cm deep, 20 cm high
Material-efficient

With a wall thickness of 20 cm and 90 kg per square metre of wall area, the WS20 is our material-efficient solution for external walls. The principle remains the same: solid timber BRIQs, laid in a bond and connected glue-free with beech wood dowels.

TRIQBRIQ WS20 standard BRIQ 20-40 with dimensions: 40 cm long, 20 cm deep, 20 cm high
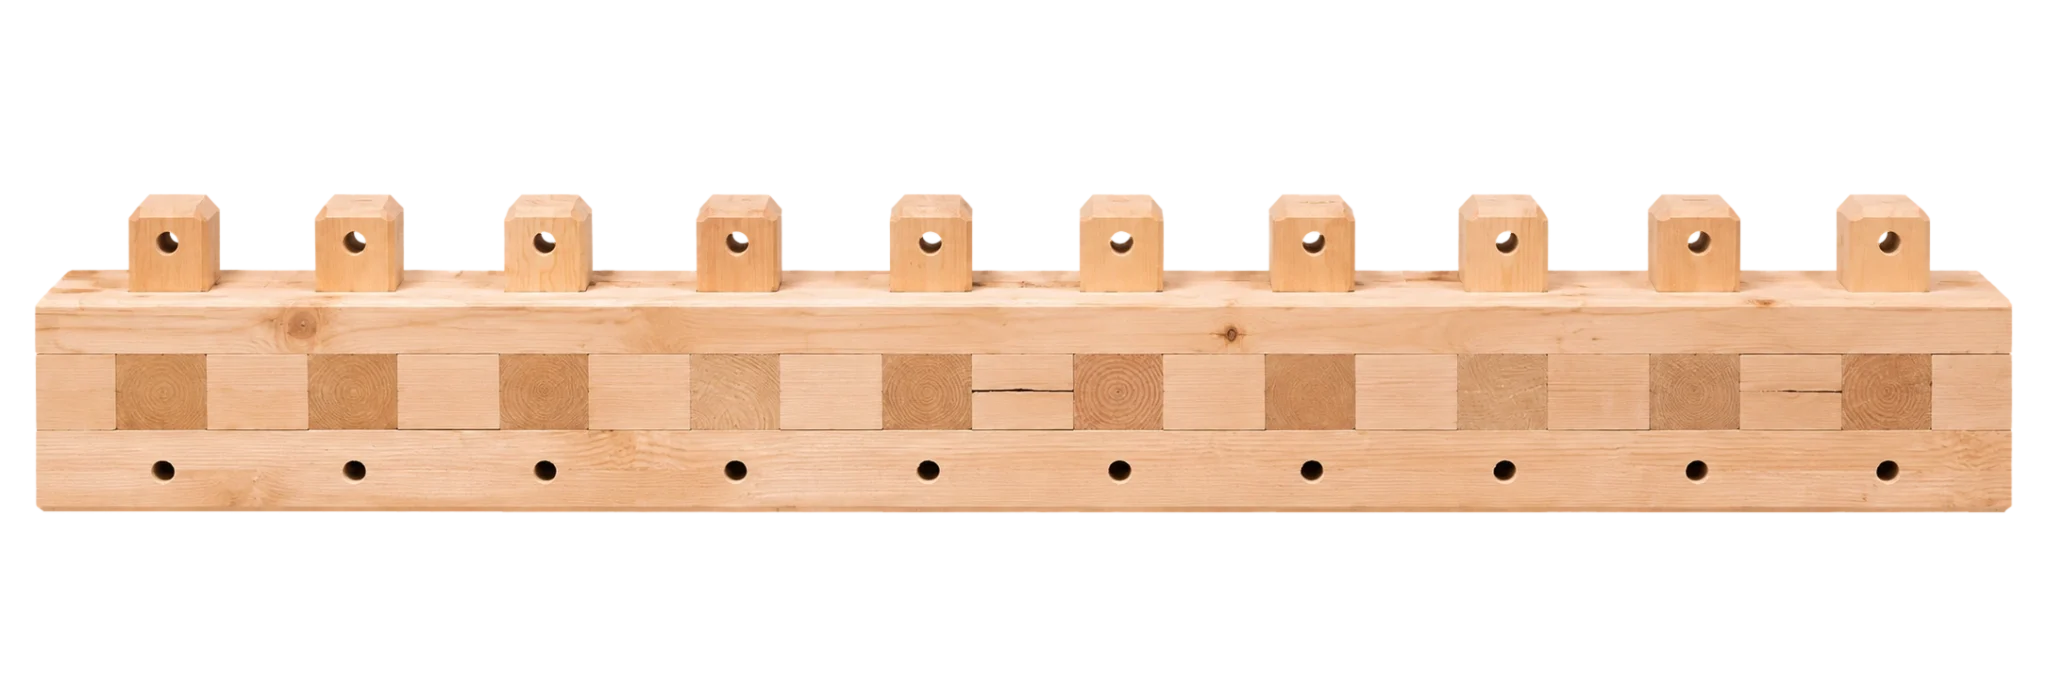
TRIQBRIQ WS20 standard BRIQ 20-40 with tenons, front view
Compact wall build-up

With a wall thickness of 20 cm, more interior space remains for the same outer edge – an advantage when every square metre counts. Structural design is carried out in accordance with DIN EN 1995-1-1 (Eurocode 5).

Compact wall build-up

With a wall thickness of 20 cm, more interior space remains for the same outer edge – an advantage when every square metre counts. Structural design is carried out in accordance with DIN EN 1995-1-1 (Eurocode 5).

TRIQBRIQ WS20 standard BRIQ 20-40 with tenons, front view
TRIQBRIQ WS20

Product portfolio

TRIQBRIQ WS20 standard BRIQ 20-40 with dimensions: 40 cm long, 20 cm deep, 20 cm high
Standard BRIQ

The BRIQ 20-40

The standard BRIQ is the main element of the WS20. Laid in a bond and connected with beech wood dowels, it forms the 20 cm thick solid timber external wall. Made from softwood of strength class C24.

7.2 kg

Unit weight

40 × 20 × 20 cm

Dimensions L × D × H

12.5 units

Required per m² of wall

Ø 20 mm

Beech wood dowels

System components

All components at a glance

With tenons for the wall surface, without tenons for the top course below the ceiling, plus lintel and column: just a few standardised components make up the complete wall.

TRIQBRIQ WS20 standard BRIQ 20-40 with tenons, front view

BRIQ 20-40

40 × 20 × 20 cm · 7.2 kg

The main element of the WS20: laid in a bond, it forms the wall surface.

Standard BRIQ

TRIQBRIQ WS20 BRIQ 20-20 with tenons, front view

BRIQ 20-20

20 × 20 × 20 cm · 3.5 kg

The half BRIQ: for wall ends, structural openings and length adjustment within the grid.

TRIQBRIQ WS20 bending beam BRIQ 20-B, front view

BRIQ 20-B

20 × 20 cm · 200 or 400 cm long

The bending beam serves as a lintel above door and window openings.

TRIQBRIQ WS20 BRIQ 20-40 without tenons, front view

BRIQ 20-40 oZ

40 × 20 × 20 cm · without tenons

For the top course: without tenons, it creates a level top edge on which the ceiling rests.

TRIQBRIQ WS20 BRIQ 20-20 without tenons, front view

BRIQ 20-20 oZ

20 × 20 × 20 cm · without tenons

The half BRIQ for the top course: for length adjustment directly below the ceiling.

TRIQBRIQ WS20 column BRIQ 20-S, 400 cm, front view

BRIQ 20-S

20 × 20 cm · 400 cm long

The column for load-bearing solid timber walls in the WS20.

Technical information

Everything for your planning with the WS20

Wall build-ups and details

The construction details of the WS20 follow the same logic as for the WS25, adapted to a wall thickness of 20 cm. We will provide the WS20-specific connection details after the launch.

Wall connection with facing shell – WS25_A_DE_303_V_1

Download portal

Product data sheets and technical documents for the WS20 in one place – the application guide will follow shortly. After a quick registration, you get direct access to all relevant planning and execution data.

Which system fits?

WS20 or WS25?

Both systems follow the same principle: solid BRIQs, laid in a bond and connected glue-free with beech wood dowels. Which wall thickness is right depends on the requirements of your project.

Size comparison of the standard BRIQs: WS25 at 50 × 25 × 25 cm and WS20 at 40 × 20 × 20 cm

TRIQBRIQ WS25

Ideal if …

  • high loads need to be transferred – the 25 cm wall cross-section offers higher compressive load-bearing capacity
  • summer thermal protection is a priority – more timber mass ensures a longer phase shift
  • an Environmental Product Declaration (EPD) is required for the project assessment
  • you want to rely on our proven reference system with tested sound insulation and a complete detail catalogue

TRIQBRIQ WS20

Ideal if …

  • every square metre of interior space counts
  • particularly easy handling on site is desired
  • a material-efficient external wall is a priority
TRIQBRIQ timber construction system

Multi-award-winning

TRIQBRIQ solid timber construction

Other wall systems

Consulting

Are you planning a project with the WS20?

Our experts will help you choose the right wall system and answer your questions about planning and implementation.