


TRIQBRIQ for Architects and Planners
Circular planning with a modular solid timber system
TRIQBRIQ opens up new possibilities for circular architecture. The modular solid timber system combines precise planning with design freedom – for new builds, vertical extensions and building within existing structures.
TRIQBRIQ for Architects and Planners
Circular planning with a modular solid timber system
TRIQBRIQ opens up new possibilities for circular architecture. The modular solid timber system combines precise planning with design freedom – for new builds, vertical extensions and building within existing structures.

From initial project planning to execution:
How we support you with your project
TRIQBRIQ develops, produces and delivers an innovative structural shell system made of modular timber blocks. As a system provider, we support architects and planners in integrating TRIQBRIQ safely and efficiently into their projects – from the first idea to the preparation of execution.
PLANNING AND TECHNICAL SUPPORT
We provide you with the necessary technical documentation and support you with system-compliant planning. In addition, we offer BIM modelling via our planning software as well as further project-specific planning services.
Personal Consultation
In our free consultation hour, you can discuss specific technical questions about your project, wall assemblies, connection details or the planning process directly with our product management team.
CONNECTING YOU WITH SUITABLE EXECUTION PARTNERS
If you or your client do not yet have an executing company, we are happy to connect you with suitable construction and timber construction partners from our network. So that we can properly assess your project and support you effectively, please send us the most important project details and let us know which services you need.
Order Samples
Order directly via our website. This lets you try out the stacking principle and the locking mechanism with beechwood dowels yourself and get a direct impression of the system.
In 70 seconds:
How it works
In this video, we show you how we guide you, as an architect or planner, step by step through the planning process and how you can benefit from the advantages of our system as a TRIQBRIQ partner.
In the download portal:
Technical Basics for Your Planning
In the download area, you will find technical documents and planning aids for working with the TRIQBRIQ system:
BIM models
Connection details
Tender texts
Application guides
Wall assemblies
Structural and technical basics
From planning practice
How architect Karin Müller realised her first project with TRIQBRIQ
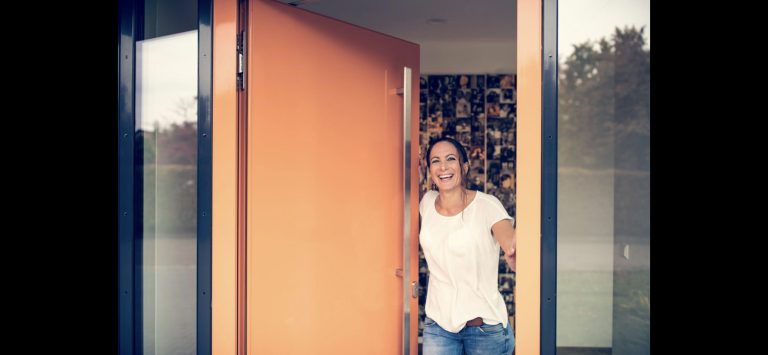
Architect Karin Müller planned and realised an accessible bungalow with TRIQBRIQ. In the case study, she describes how the clear system grid, flexible wall assemblies and the glue-free, dismantlable approach supported planning and execution.
What convinced in practice:
- Dismantling and reuse as an integral design factor
- High predictability thanks to a clear system grid
- Flexible wall assemblies and design options
- Fast realisation of the solid timber structural shell
- High living quality and flexible usage concepts
From planning practice
How architect Karin Müller realised her first project with TRIQBRIQ
Architect Karin Müller planned and realised an accessible bungalow with TRIQBRIQ. In the case study, she describes how the clear system grid, flexible wall assemblies and the glue-free, dismantlable approach supported planning and execution.
What convinced in practice:
- Dismantling and reuse as an integral design factor
- High predictability thanks to a clear system grid
- Flexible wall assemblies and design options
- Fast realisation of the solid timber structural shell
- High living quality and flexible usage concepts
Innovative design meets glue-free solid timber construction
Become a TRIQBRIQ partner!
TRIQBRIQ – flexible in design, simple in planning
As a planner, you are looking for sustainable and efficient solutions for your building projects. The TRIQBRIQ system offers you a modular solid timber construction system with an EPD-documented CO2 balance, BIM data and a high degree of design flexibility.
Become a partner in the TRIQBRIQ network!
Close collaboration with us opens up numerous possibilities for future-oriented building projects. You benefit from innovative solutions, solid timber made from damaged and calamity wood, and a flexible construction method that integrates perfectly into your designs. Together, we create durable and dismantlable buildings that meet the highest standards.




Your answers to frequently asked questions about the planning process
FAQs from Planners
Yes, the TRIQBRIQ system WS25 has a general building authority approval. We provide the relevant proofs and test certificates via our download portal.
In our download portal, you will find all the documents you need for planning with TRIQBRIQ.
Yes, TRIQBRIQ is BIM-compatible. We provide IFC data in our download portal and additionally offer software for the individual modelling of your project. You can find more information on our planning services page.
We develop, produce and deliver our modular solid timber system TRIQBRIQ. For your self-build, you can order the BRIQs directly from us; alternatively, we deliver them to your construction company for installation. So that you quickly find the right execution partner, we are happy to connect you with qualified construction companies from our partner network.
No. We are a building materials manufacturer and supplier. For a turnkey building with the TRIQBRIQ system, you need a construction company that builds with this system. We are happy to support your search with partners from our network.
You have the option of ordering sample BRIQs and locking dowels directly here on our website.
To do so, go to our order form.
For a quote, we need precise details about your project and your desired delivery terms. Please send us this information via our project form.
Smaller quantities of BRIQs for extensions, garden sheds and similar can also be requested directly here via our quote form.
You will find the relevant proofs and test documents for fire protection and sound insulation in our download portal.
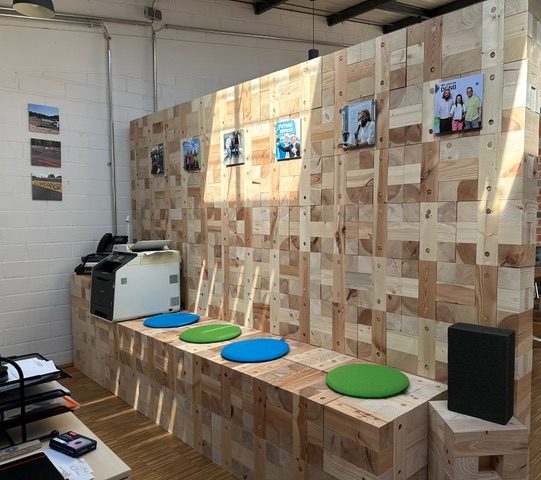
TRIQBRIQ can be used flexibly for a variety of applications – from interior walls and exhibition stands to vertical extensions, multi-storey residential buildings, retail, institutional buildings and neighbourhood solutions. You will find an overview of completed projects in our reference projects.
Yes, you will find the Environmental Product Declaration (EPD) as well as further life-cycle assessment documentation for TRIQBRIQ in our download portal.
Your answers to frequently asked questions about the planning process
FAQs from Planners
Yes, the TRIQBRIQ system WS25 has a general building authority approval. We provide the relevant proofs and test certificates via our download portal.
In our download portal, you will find all the documents you need for planning with TRIQBRIQ.
Yes, TRIQBRIQ is BIM-compatible. We provide IFC data in our download portal and additionally offer software for the individual modelling of your project. You can find more information on our planning services page.
We develop, produce and deliver our modular solid timber system TRIQBRIQ. For your self-build, you can order the BRIQs directly from us; alternatively, we deliver them to your construction company for installation. So that you quickly find the right execution partner, we are happy to connect you with qualified construction companies from our partner network.
No. We are a building materials manufacturer and supplier. For a turnkey building with the TRIQBRIQ system, you need a construction company that builds with this system. We are happy to support your search with partners from our network.
You have the option of ordering sample BRIQs and locking dowels directly here on our website.
To do so, go to our order form.
For a quote, we need precise details about your project and your desired delivery terms. Please send us this information via our project form.
Smaller quantities of BRIQs for extensions, garden sheds and similar can also be requested directly here via our quote form.
You will find the relevant proofs and test documents for fire protection and sound insulation in our download portal.
TRIQBRIQ can be used flexibly for a variety of applications – from interior walls and exhibition stands to vertical extensions, multi-storey residential buildings, retail, institutional buildings and neighbourhood solutions. You will find an overview of completed projects in our reference projects.
Yes, you will find the Environmental Product Declaration (EPD) as well as further life-cycle assessment documentation for TRIQBRIQ in our download portal.