


An architect's experience with TRIQBRIQ
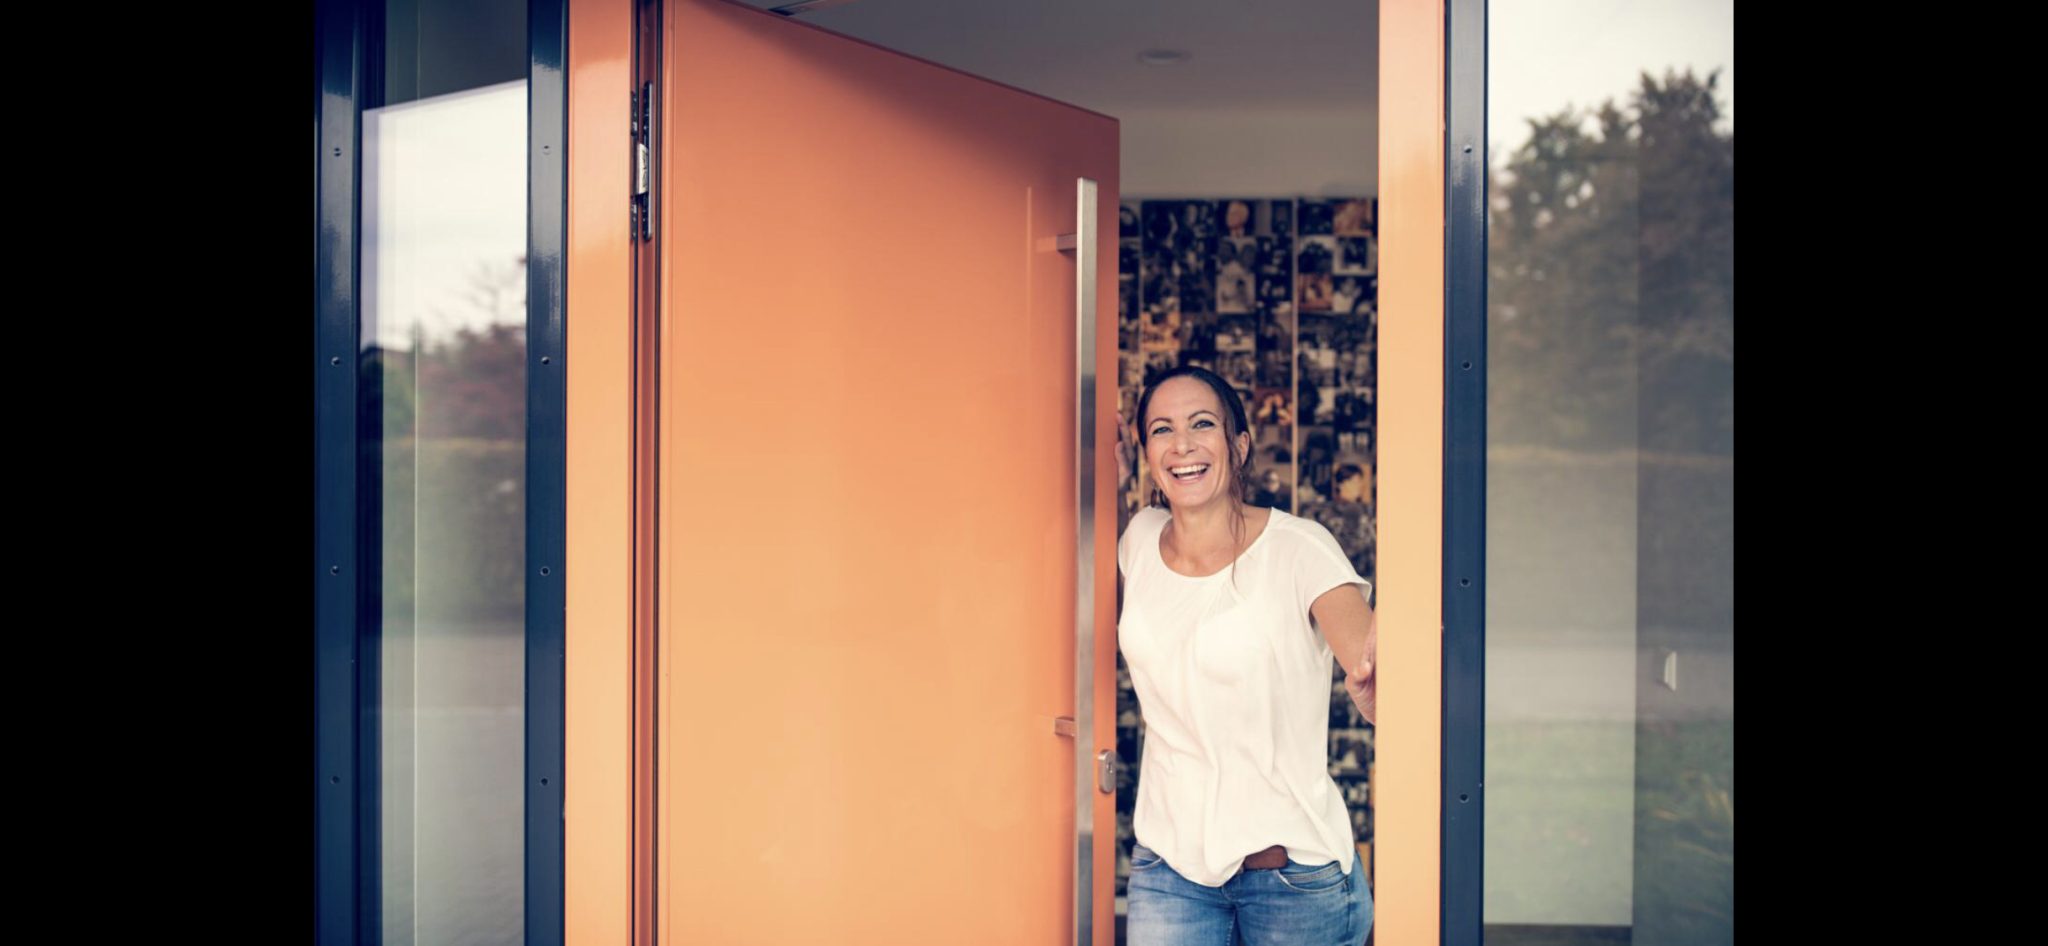
“With sustainable building materials like TRIQBRIQ, we reach a broad range of clients – from private to public.”
– Karin Müller, Architect
How it all began
Karin Müller is an architect by passion and stands for quality and experience in timber construction – for over two decades now. Anyone entering her architecture office immediately senses her enthusiasm for sustainable and innovative solutions. Client expectations have visibly changed in recent years: more responsibility for the environment and resources, new regulations, and growing demand for sustainable solutions.
Karin Müller explains: “Today, clients specifically ask for sustainable materials – and I want to offer them real alternatives.”
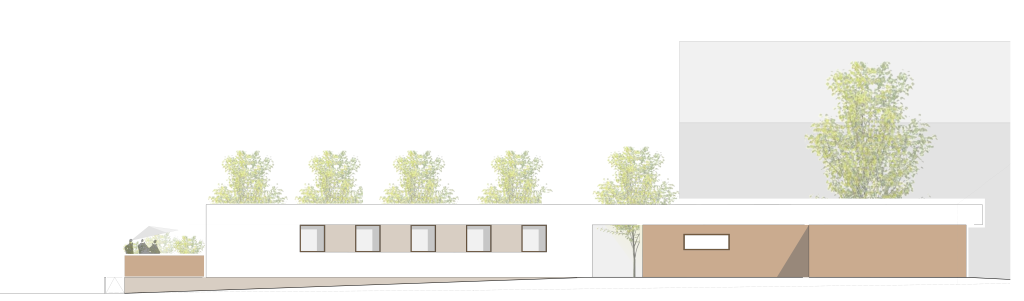
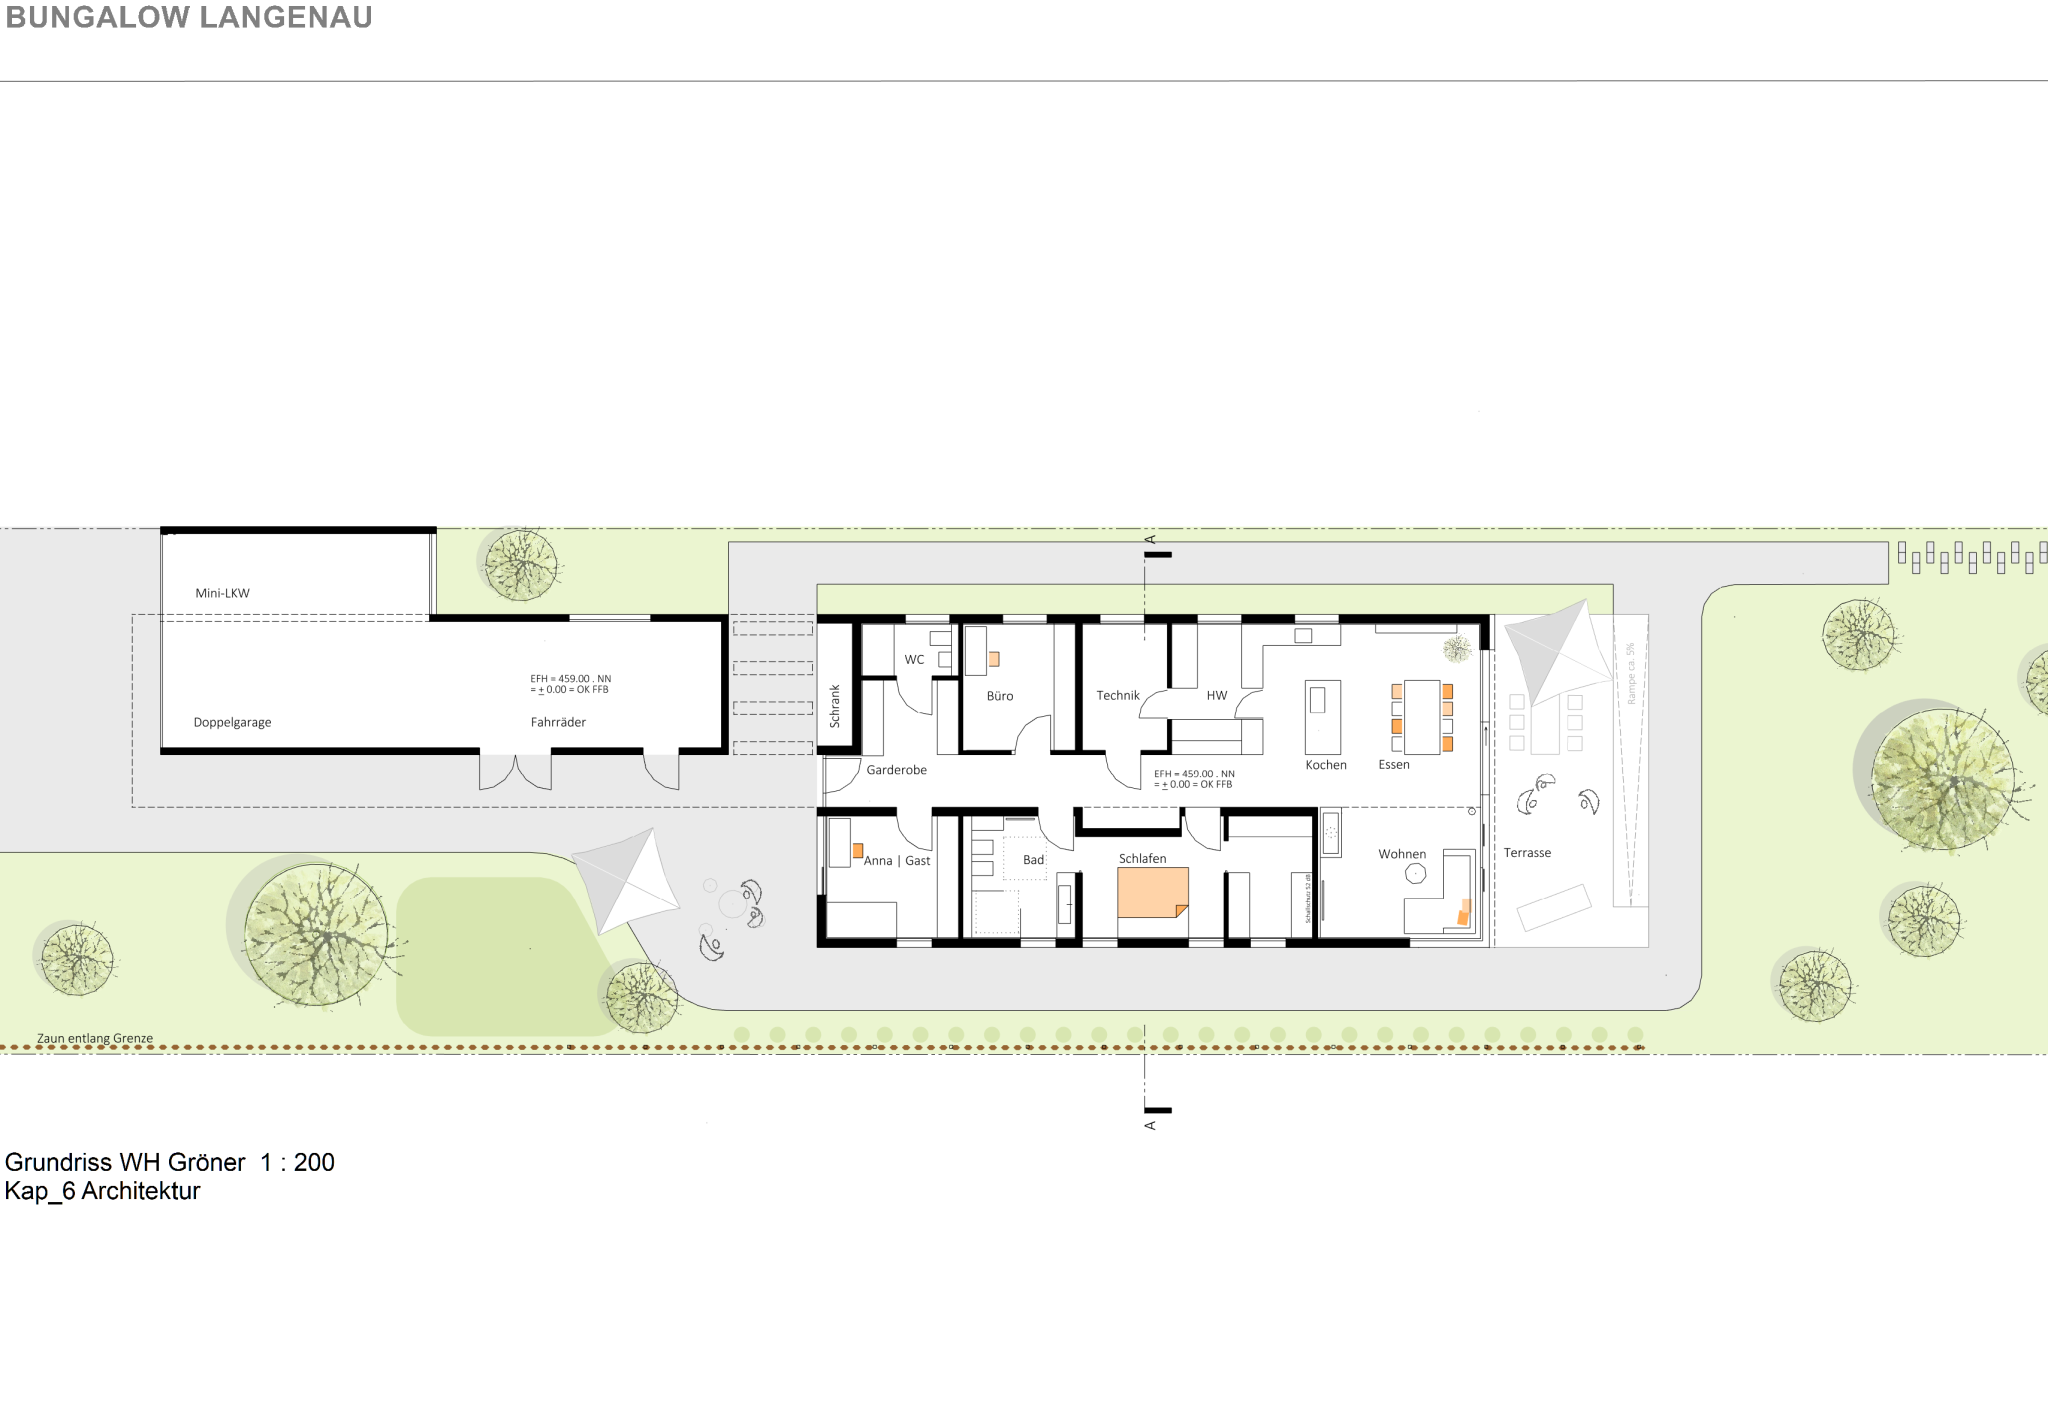
Her first project with TRIQBRIQ was a barrier-free bungalow for an older couple. The search for the right building material led to intensive dialogue between the clients and the architect. Karin Müller had heard about the solid-timber construction system TRIQBRIQ as a new shell construction system from southern Germany.
After a joint visit to the showroom and a consultation, everyone was convinced. The decision in favor of TRIQBRIQ followed the motto: innovative, resource-efficient, and flexible in planning.
“This was my first house with TRIQBRIQ, and everything fit together perfectly from the sketch to the finished building.”
– Karin Müller
The dream bungalow designed by Karin Müller was built using TRIQBRIQ construction. The product: modular solid-timber blocks on a 25-centimeter grid, which allowed Karin Müller to plan precisely, resulting in fast and efficient construction.
“Practically anyone can work with TRIQBRIQ – there are regular training sessions, and the system is easy to understand,” says the architect. The carpentry firm involved completed a four-hour foreman training with the manufacturer and completed the shell construction in just two days – the walls were even standing after seven hours.
“With TRIQBRIQ, the shell construction was so fast and easy, it was really fun – faster than a bricklayer!”
– Karin Müller

Advantages for architects
- High design certainty and predictability
25 cm grid, standardized modules, clear details, exceptions possible - Reduced complexity in execution
Cut-free assembly, high degree of prefabrication - Design and structural flexibility
Modular wall assemblies, combinable e.g. with clay - Sustainability as an integral design factor
Good insulation values, also second-grade wood, reusable - Future-proof usage concepts
Simple adaptations, conversions and extensions possible - Quality for clients
Very good indoor climate, sustainability as added value
Karin Müller's practical insights on TRIQBRIQ
Planning & Design
Very flexible: the TRIQBRIQ system is designed for rectangular construction. Length, width, and height can be adjusted in 25 cm increments. A wide variety of wall assemblies are possible, depending on the clients' wishes and priorities.
BIM planning tool: https://triqbriq.de/en/planning-services
Technical characteristics
The TRIQBRIQ system can meet building-physics and structural standards through various wall assemblies. Overall, the solid-timber BRIQs already offer good insulation values.
Further information: https://triqbriq.de/en/downloads
Interfaces & Details
If window and door openings are aligned with the 25-centimeter grid, the BRIQs can be installed on site without cutting. This ensures precision, reduces installation effort, and minimizes material waste.
The solid-timber blocks can easily be combined with other building materials.
Adding clay building elements further supports a balanced and pleasant indoor climate.

“I see huge potential in using TRIQBRIQ not only for single-family homes,
but throughout residential construction, in public buildings, and in interior fit-outs as well.”
– Karin Müller
Here the architect sees further potential applications:
- Private residential construction: Building sustainable single-family and multi-family homes, such as bungalows for older clients.
- Public residential construction: Use in larger residential construction projects, not just in the single-family home sector.
- Public buildings: Use in technical buildings and storage facilities, where technical systems can change quickly.
- Production halls and industrial buildings: For intermediate buildings, break rooms, and flexible interior walls that can be quickly assembled and disassembled without generating waste.
- Competitions and projects with a sustainability focus: Projects where timber construction is mandated or required, e.g. in public tenders.